
Design Profiles

TA-FlexLine 30/60-C

TA-FlexLine 30/60-C

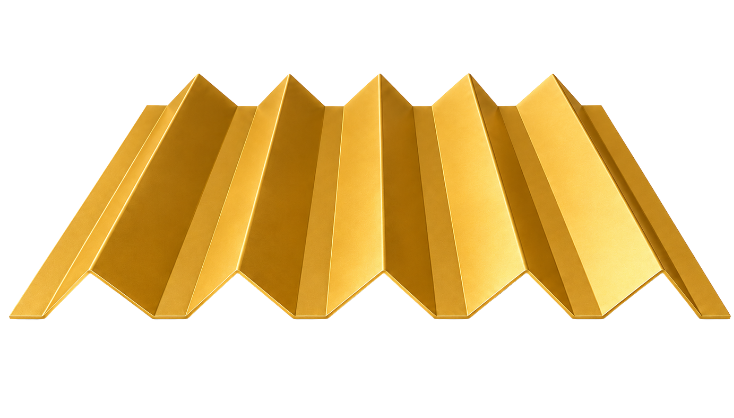
Architecture begins with a line—and the TA-FlexLine Design Profile 30/60-C defines that line with precision and style. Whether in modern residential construction, commercial buildings, or industrial structures, the profile’s striking geometry gives façades unmistakable character. When combined with other TA-FlexLine profiles, they create façade designs that blend depth, rhythm, and individuality.

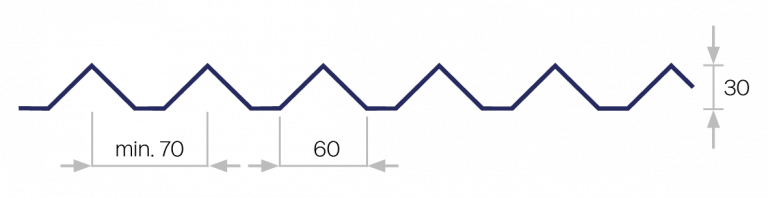
Cross-section with dimensions for the TA-FlexLine 30/60-C profile

Technical information

More information about TA-FlexLIne 30/60-C

Here you will find an overview of the most important documents for our TA-FlexLine Design Profile 30/60-C, which you can download to get a comprehensive overview.

If you have any questions, please do not hesitate to contact our team.

Drawing

Brochure

More profiles

Tacke + Lindemann

Would you like a customized offer?

As a full-service component specialist, we deliver the best solutions for modern industrial construction. How do we achieve this? With a powerful team of creative minds and energetic hands that work passionately and with all their might for our customers every day. Interested?